Sale
BR-101, km 434, km 434 - PortoBello - Mangaratiba, RJ
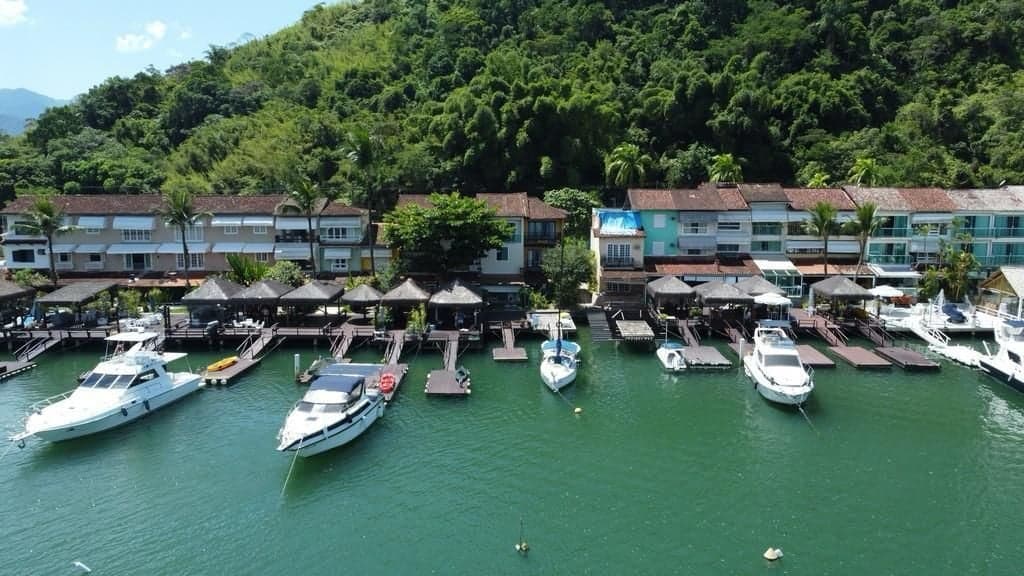
PortoBello Condominium
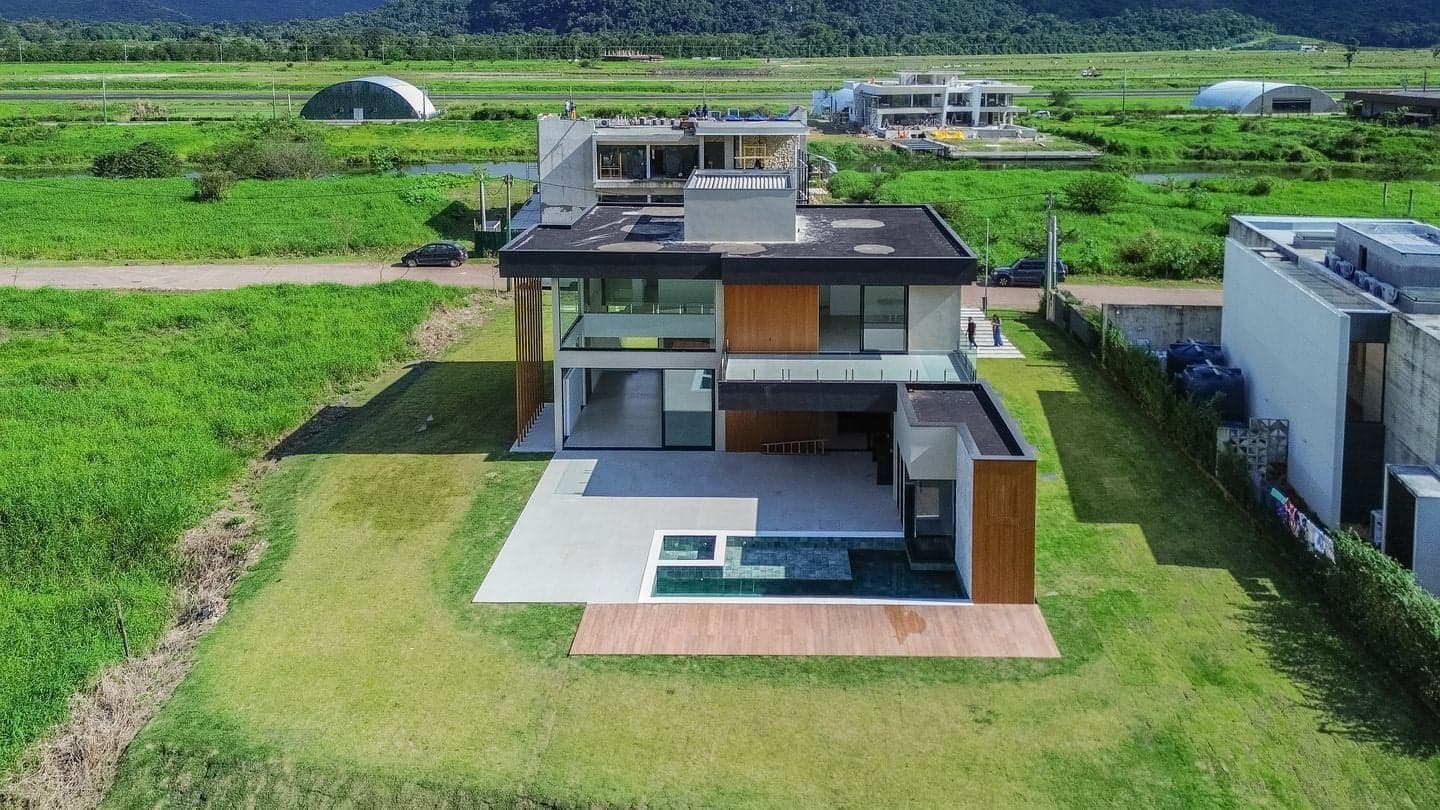
Magnificent two-story home plus a technical third floor, composed of:
Ground floor: integrated living room and kitchen (with the option to separate them with a beautiful modern sliding door). Complete indoor-outdoor integration, the home features large windows for excellent ventilation and natural light, along with the condominium’s stunning landscape, allowing the owner to experience a true connection with nature even while indoors. The house also features a 24-square-meter double-height ceiling with nearly 7 meters of height, further enhancing the sense of openness and freedom.
Ground-floor suite with bathroom, an essential feature in today’s market homes, providing added convenience and comfort for everyday living.
Outdoor area with a fully equipped gourmet space, sauna, outdoor bathroom, hot tub, and swimming pool overlooking the condominium canal. Heated pool, perfect for evenings.
In addition to a large open lawn area that can be used for a soccer field, children’s playground, or garden.
The ground floor also includes a complete staff quarters area (bedroom + bathroom for employees), a good pantry, and a service area.
Second floor: master suite with a beautiful balcony facing the leisure area, walk-in closet, and bathroom equipped with a bathtub.
3 comfortable suites with views of the main street façade.
Property details :
The house has a total built area of 500m² and approximately
Ground floor: total of 336m²
including 220 m² of enclosed area
112m² of open built area
First floor: 164 m²
Roof: 185m² slab with technical area for the water tank and boiler
5 suites + 1 (staff)
Cistern + Pool heating
Materials and finishes
The house features a minimalist design in timeless, versatile natural tones that complement any style of furniture placed inside.
The colors include shades of gray, wood tones, and stone finishes. All inspired by nature.
1.20 x 1.20 porcelain tile throughout the bedrooms, living room, kitchen, and gourmet area.
The selection of finishes and cladding is of premium standard, sourced from Casa Shopping.
The façades of the house are all finished with wood-look aluminum metalwork, an excellent material, highly resistant to weathering and virtually maintenance-free.
Home delivery:
Delivered items: the entire house finished with porcelain flooring, all countertops installed, faucets, showers, toilets, glass doors and interior doors, staircase and mezzanine handrails, aluminum panels as per the 3D project, baseboards, kitchen sliding door, waterfall feature, barbecue grill, and lighting. For cabinetry and loose furniture pricing, click the link at the top of the page.
1
Bedrooms
2
Bathrooms
2
Parking
500m²
Area
Features
In the Property
Steam Room
Guest house
Heated pool
Common Area
24-hour Security
Tennis court
Helipad
Multipurpose court
Beach tennis court
Squash court
Safety and Infrastructure
CCTV Security
Gated community
24h Security Guard
Guardhouse
Sustainability
LED lighting
About the Neighborhood
Prestigious area with luxury properties
Safe area with low crime rate
Quiet area for relaxing nights
Other similar properties
← Swipe to see more →

Sale
Condomínio Porto Belo
Condomínio Porto Belo, km 434 - Marina - Mangaratiba, RJ
R$1,700,000
Land
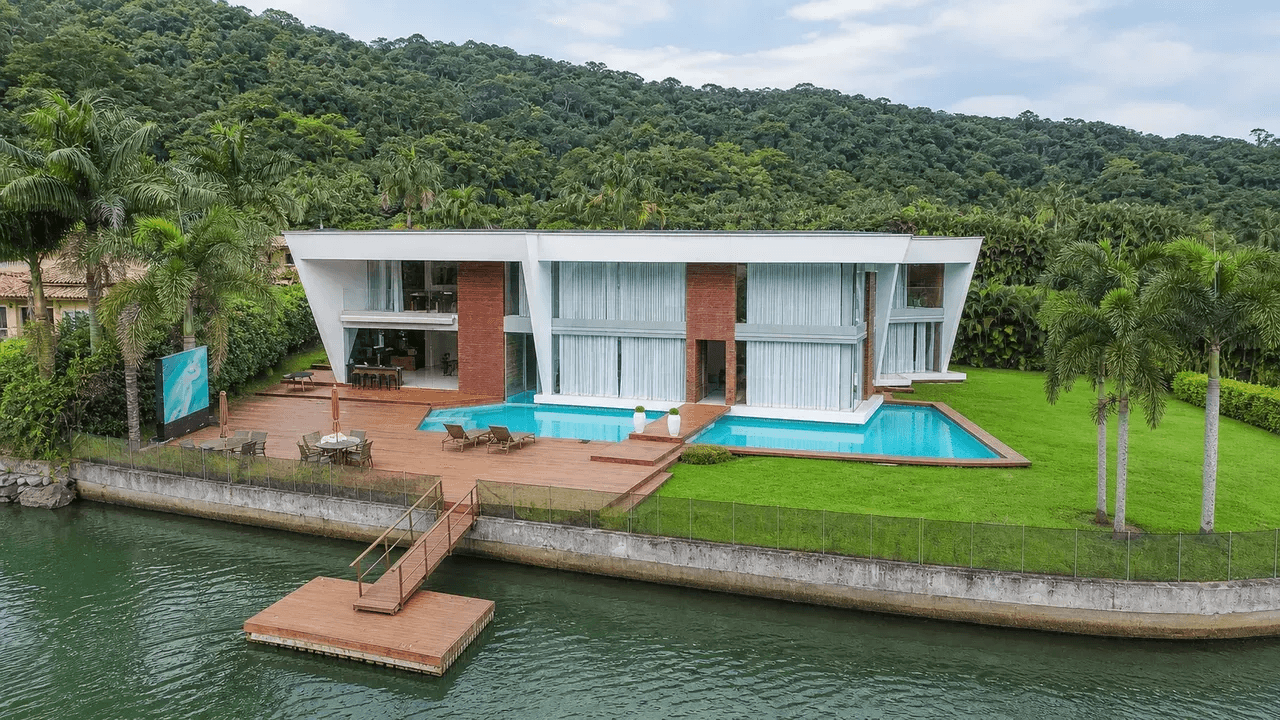
Sale
Condomínio Porto Belo
Condomínio Porto Belo - Marina - Mangaratiba, RJ
R$20,000,000
7 Bedrooms • 8 Bathrooms • 6 Parking
House
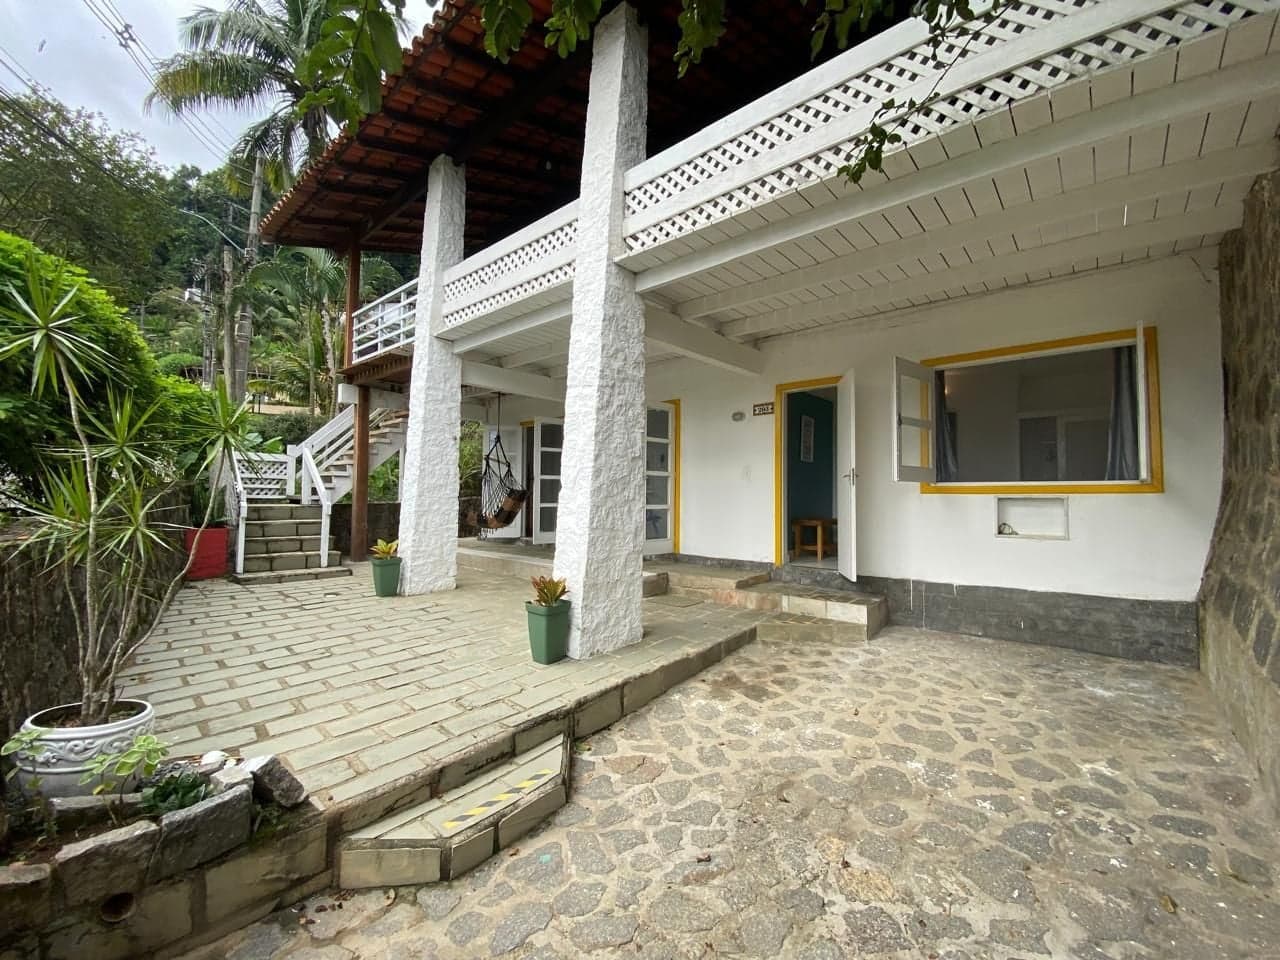
Sale
Estrada das Marinas
Estrada das Marinas, 1700 - Marinas - Angra dos Reis, RJ
R$850,000
3 Bedrooms • 2 Bathrooms • 1 Parking • 160 sqft
Gated Community House

Sale
Rua Milton Basílio Pereira
Rua Milton Basílio Pereira - Balneário - Angra dos Reis, RJ
Price on request
2 Bedrooms • 2 Bathrooms • 1 Parking • 60 sqft
Apartment
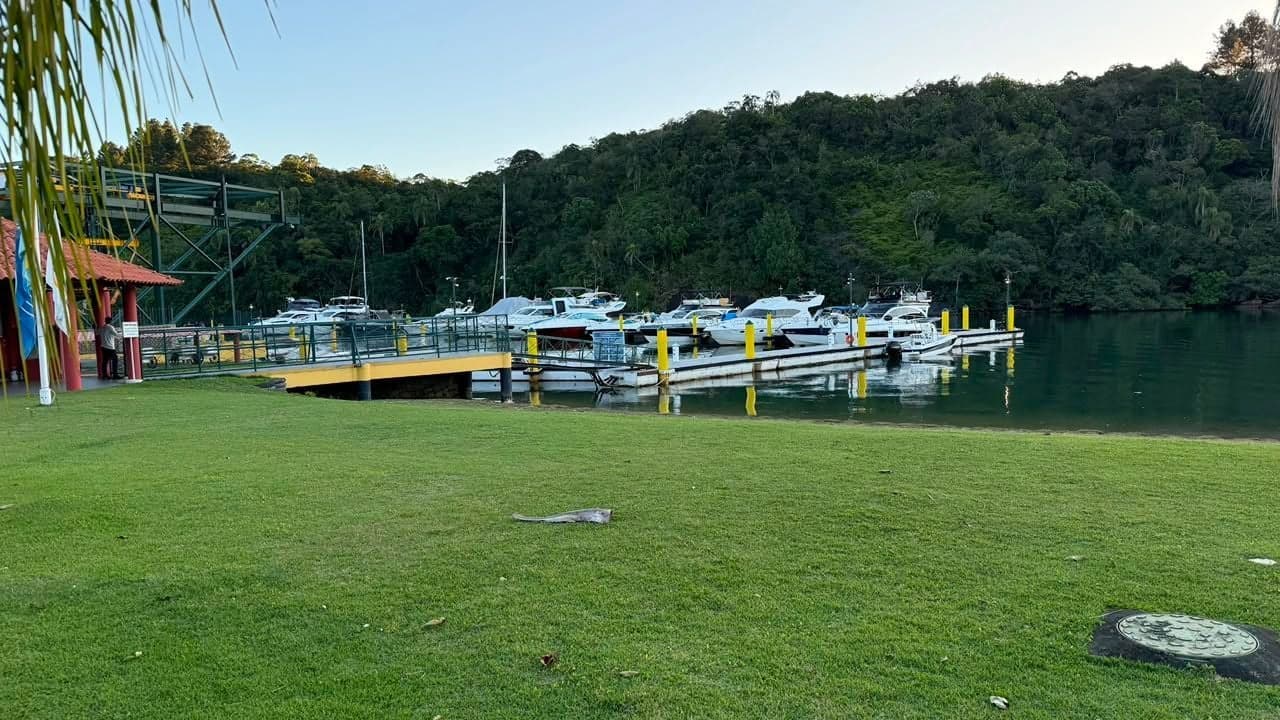
Sale
Ponta da Cruz
Ponta da Cruz - Angra dos Reis, RJ
R$1,190,000
2 Bedrooms • 1 Bathrooms • 1 Parking • 113 sqft
Apartment
Sale
Itanema
Itanema - Angra dos Reis, RJ
R$1,600,000
4 Bedrooms • 3 Bathrooms • 3 Parking • 260 sqft
Gated Community House

Sale
Rodovia Rio-Santos
Rodovia Rio-Santos, 1 - Bracuhy - Angra dos Reis, RJ
R$600,000
2 Bedrooms • 2 Bathrooms • 1 Parking • 76 sqft
House

Sale
Parque das Palmeiras
Parque das Palmeiras - Angra dos Reis, RJ
R$750,000
2 Bedrooms • 1 Bathrooms • 1 Parking • 74 sqft
Apartment